Greater Cleveland
Structural repair
Framing, load-bearing repair and reinforcement. The work everything else in a building sits on.
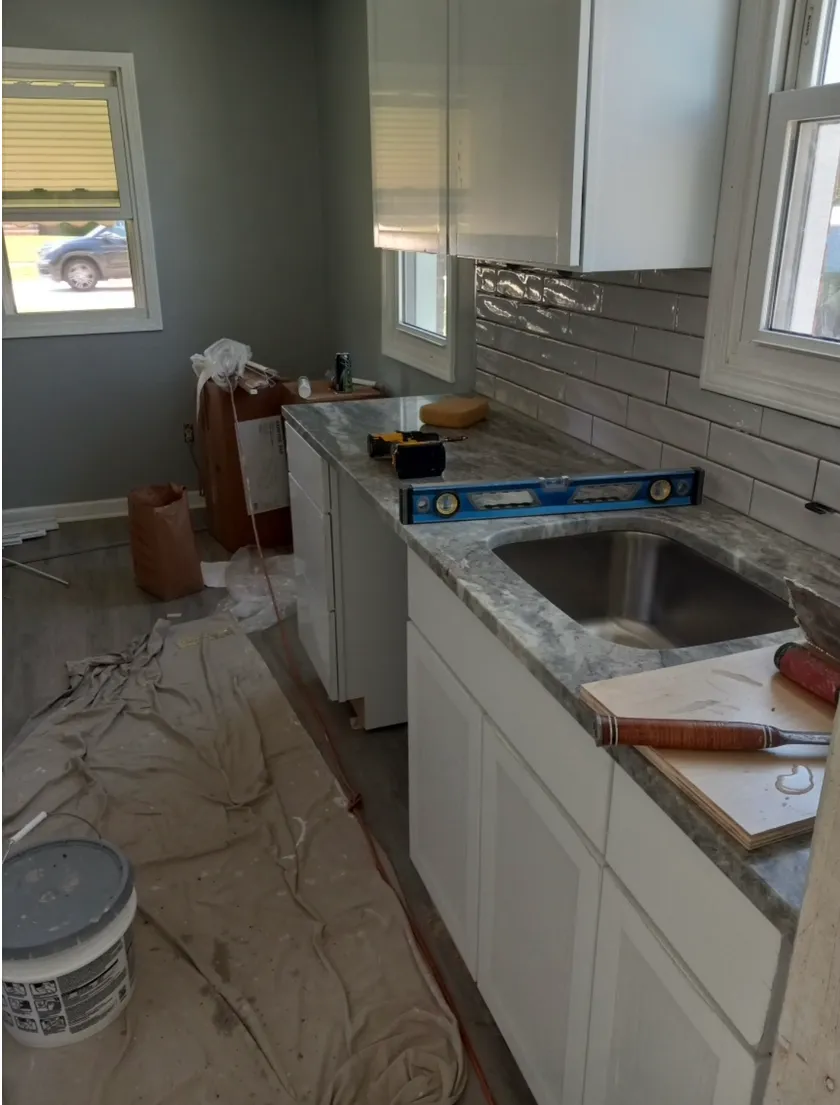
What this covers
- Floor joist repair, sistering and replacement
- Headers and beams for wall removal
- Load-bearing wall alteration
- Foundation and basement structural repair
- Porch and deck structural rebuild
- Framing repair after water or rot damage
- Handrails, guardrails and stair framing
Who this is for
Investors who have opened a wall and found a problem, owners with a sagging floor, and anyone with structural items on an inspection report.
(216) 385-5028sage@ksbuildgroup.com
Questions we get asked.
- Can you tell me if a wall is load bearing?
- Yes, and it is the first thing to establish before any demolition. We will tell you what carrying the load takes before work starts.
- Do you do foundation work?
- Yes. Foundation and basement structural repair alongside framing and load-bearing work.
Related work
Full rehabilitation
A whole property taken back and rebuilt. Structure first, then systems, then every finish.
Masonry
Brick, block, stone, tuckpointing and concrete. Steps, porches, walks, chimneys and foundations.
Kitchens and bathrooms
Cabinetry, tile, counters and fixtures, and the plumbing and electrical behind the wall that nobody sees.
We work across Cuyahoga County.
Cleveland · Parma · Lakewood · Euclid · Cleveland Heights · Strongsville · Shaker Heights · Westlake · North Olmsted · Solon · Rocky River · Beachwood · Garfield Heights · Maple Heights · Brecksville · Independence · Bay Village · Fairview Park · University Heights · South Euclid · Mayfield Heights · Berea · North Royalton · Broadview Heights · Bedford and the surrounding communities.
More on structural repair
Structural work is the part of a rehabilitation that cannot be deferred and cannot be covered over. A sagging floor, a cut joist, a failed header or a wall carrying load it was never framed for will not improve on its own, and every finish installed over it is money placed on an unstable base.
On hundred year old Cleveland housing stock, structural problems are usually the result of alterations rather than original construction. A wall taken out without a header. A joist notched through for a waste pipe. A porch roof tied into framing that was never meant to carry it. The building stood for decades and then something shifted.
We take this work on as part of a full rehabilitation and on its own. Opening up a wall between a kitchen and a dining room is structural work before it is a renovation, and knowing which walls carry load is the first question rather than a detail to sort out later.
Where a problem turns out to be larger than it looked, we say so before it is buried. Nobody benefits from finishes going on over a defect.
Tell us about the job.
We will come and look at no charge to you, with no obligation either way. That includes a property you have not closed on yet.